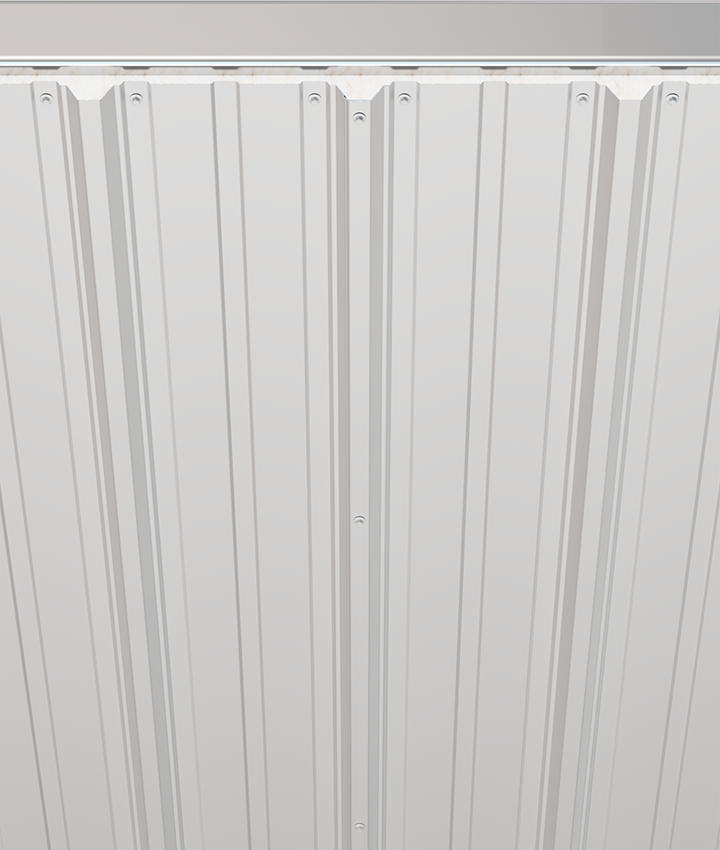
Panel Rib Wall
Description written by BuildSpec from the manufacturer's own published product page; no manufacturer marketing copy is reproduced and no document was rehosted. *** A CORRECTION TO ANY ASSUMPTION THAT THE PANEL RIB ROOF AND THE PANEL RIB WALL ARE THE SAME PROFILE: the roof row in this library records a 1-3/16 in. rib (30 mm) and this wall page publishes a 1-1/4 in. rib (31.75 mm). Same trade name, two different rib heights, and neither equals the 1.5 in. of the federal exposed-fastener profile option. The wall page additionally publishes NO rib spacing on centre and NO overall panel width, both of which the roof page does publish.
Certifications & Standards
Sustainability
Applies to Code Sections
Code sections where this product or product category is relevant. Click through to the viewer for full text and commentary.